
AutoCAD vs. Revit: What Are Engineering Companies Choosing in 2026?
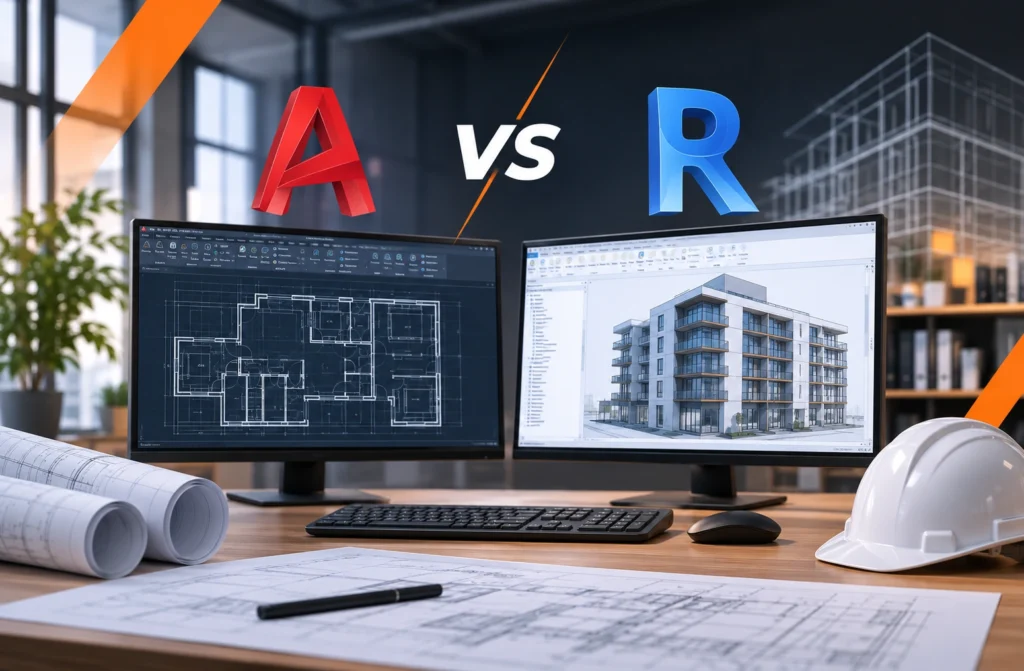
You know the situation: you finish a drawing, then the client asks you to move a wall, change an opening, or adjust a system route the next morning. It sounds like a simple revision. But that change may affect several plans, sections, schedules, and sheets. A colleague opens a Revit model and says, “Everything is connected here.” Does that mean AutoCAD is outdated and everyone now needs Revit?
The short answer is no. In 2026, there is no universal winner in the AutoCAD vs. Revit debate. These tools solve different problems, and many engineering companies use both. The right choice depends on the project type, data requirements, discipline, scale of change, and team workflow — not on trends.
Let’s look beyond marketing claims and technology myths. We’ll use examples familiar to architects, structural engineers, MEP specialists, and people planning their next career step.
The main difference: drawings or an information model
AutoCAD is a computer-aided design (CAD) system. It provides tools for precise 2D drawings and 3D geometry. Engineers create lines, objects, blocks, layers, dimensions, callouts, and documents to meet project requirements.
Revit is software built for the BIM process. A wall, door, beam, air duct, or pipe can act as an information-rich element with its own parameters and relationships. Revit creates plans, sections, elevations, and schedules from the model. They do not exist only as separate graphic views.
Autodesk describes CAD and BIM as complementary approaches. CAD focuses mainly on accurate drawings and geometry. BIM organizes information about an asset and supports its use throughout the asset’s lifecycle.
One common myth needs clearing up: BIM is not just 3D. A realistic building image does not prove that a team has a coordinated model, accurate parameters, structured data, clear exchange rules, and assigned quality-control responsibilities.
When AutoCAD remains a strong choice
Imagine a small project. You need to prepare a detail, a schematic, a drawing of one component, or documentation that the client expects in DWG format. AutoCAD often offers a practical and efficient solution for this type of work.
1. Precise 2D documentation
AutoCAD works well when drawings require geometric accuracy, precise graphic control, layers, blocks, and consistent documentation standards. Typical tasks may include steelwork details, schematics, plans, and production drawings. The exact use depends on the company’s workflow.
2. Working with existing DWG libraries
Many organizations have built libraries of blocks, standard details, layer standards, and DWG documents over many years. Moving to a new workflow does not always mean transferring all this material to BIM right away. Sometimes it makes more sense to keep familiar formats and manage revisions carefully.
3. Small, clearly defined tasks
If an engineer prepares one standalone document instead of coordinating dozens of related views, a full BIM model may be more than the task requires. Creating and maintaining a model also takes time and resources.
However, the 2D approach has a practical limitation. When the design changes, related drawings do not always stay coordinated automatically. The team needs a process to check which documents each revision affects.
When Revit delivers the most value
Imagine a multi-storey building project where architects, structural engineers, and the MEP team work at the same time. The architect moves a shaft. The ventilation engineer reviews duct routes. The structural engineer checks the openings. In this project, each sheet matters, but so does the consistency of shared information.
1. Multiple connected views
In Revit, the model provides the basis for plans, elevations, sections, and schedules. When the team changes a correctly configured element, related views can update. This reduces some repetitive manual work.
That does not guarantee quality by itself. A family may have incorrect parameters. The model may have a poor structure. A change may also conflict with project requirements. In these cases, updated views can still contain technical errors. BIM needs quality checks just as much as CAD does.
2. Discipline coordination
AEC teams need to compare architectural, structural, and engineering designs. Revit supports work across disciplines, linked models, and coordination workflows. This helps teams identify issues with equipment, access routes, shafts, and building systems earlier.
For example, an air duct may clash with a beam. A 3D model does not resolve the clash on its own. However, the team can spot the issue before installation and send it to the responsible specialists for a decision.
3. Reusable data
In a BIM workflow, teams can use element parameters for schedules, filters, checks, and coordination. When everyone agrees on naming, classification, and required fields, the model becomes a source of useful information — not just geometry.
The key word is “agrees.” Without a shared BIM Execution Plan, internal standards, and clear responsibilities, a large Revit file can become a complex collection of conflicting data.
AutoCAD vs. Revit: a comparison without the myths
| Criteria | AutoCAD | Revit |
|---|---|---|
| Main approach | CAD drawings and geometry | Building information model |
| Typical tasks | 2D/3D documentation, schematics, details | BIM modeling, coordination, documentation |
| Revisions | Related documents often need separate checks | Related views can update from the model |
| Element data | Depends on objects and settings | Parameters form part of BIM element logic |
| Learning curve | A clear starting point for 2D drafting | Requires knowledge of models, families, and relationships |
| Best choice | Depends on documentation requirements | Depends on BIM requirements and coordination scale |
This table does not mean that one product is more accurate than the other. Teams can use both professionally. The quality and accuracy of the result depend on input data, design decisions, settings, checks, and team skills.
What do engineering companies actually choose?
A common mistake is to assume that a company must choose one program for every specialist. In practice, the choice often depends on the task, discipline, and contract requirements.
For example, an architectural team may develop a BIM model in Revit while a contractor prepares selected production details in DWG. On another project, the client may not require BIM deliverables, so the team can create the full documentation set in CAD. Some workflows combine both environments and import, link, or export the required data.
So the right question for a project manager is not “Which program is more modern?” Instead, ask:
- What deliverables and file formats does the client expect?
- How many disciplines work on the project?
- How often does the geometry change?
- What data will the team need after issuing the drawings?
- Does the team have the standards, experience, and resources to maintain BIM?
The answers determine workflow efficiency — not the software name.
Three situations engineers will recognize
“I have to apply the same revision to five sheets”
If this happens regularly, consider whether a model-based approach could help. First, find out why the team repeats the same edits. Better reference standards, blocks, or drawing structures may solve part of the problem.
“We have a model, but we still check schedules manually”
This is a good reason to audit parameters, families, and data-entry rules. An automated schedule is only as reliable as its source data. A short checklist is safer than trusting every table without review.
“The client wants DWG, but we do everything in Revit”
Agree on export rules, layers, units, level of detail, and file checks in advance. Exporting does not guarantee that every element will look identical in the target format. A test package at the start of the project can prevent problems at the end.
Which program should a junior specialist learn in 2026?
If you are a student or just starting your career, choose based on your target specialization. Strong AutoCAD skills remain useful for roles focused on 2D drawings, details, and DWG documentation. For architectural, structural, or MEP BIM roles, learn Revit and the principles of information modeling.
You do not have to spend a year learning AutoCAD before you touch Revit. Start with the roles and tasks that interest you, then build your learning path around them. Check which tools employers require for the position you want.
Employers look beyond software commands. They value the ability to read drawings, understand structures or building systems, follow technical requirements, pay attention to detail, and explain design decisions.
A portfolio that tells the story
Show one complete example of your work: the task, input data, your contribution, a drawing or model excerpt, and the result. For AutoCAD, you could present a coordinated set of 2D drawings with details. For Revit, you could show a small model with plans, sections, and a schedule.
State clearly what you did yourself. In international teams, trust starts with an honest description of your role — not with the number of images in your CV.
What about AI and automation?
In 2026, AI and automation are bringing even more attention to digital tools. But it is difficult to automate a poorly structured process. If a team names model elements inconsistently and has no clear checking rules, a new tool may simply spread errors faster.
An engineer gains a competitive advantage by understanding data logic and checking results. Creating a model matters. So does explaining its structure, finding a clash, assessing a change, and preparing clear deliverables.
How to choose a tool without an expensive experiment
Before you switch to a new workflow completely, test it on a pilot task. Choose a typical project or a small, completed section. Compare preparation time, repeated revisions, file handover, training needs, and documentation quality.
Do not measure success only by how quickly the team creates its first drawing. Consider the full cycle: design, revisions, checks, coordination, and final handover. Do not change your process just because another company does. Its requirements, team, and projects may be very different.
The conclusion is simple: AutoCAD has not lost to Revit, and Revit is not “AutoCAD in 3D.” They support different ways of organizing engineering work. A strong specialist knows when to use a drawing, when to use an information model, and how to maintain quality in both workflows.
FAQ: AutoCAD vs. Revit
Choose based on your specialization and job requirements. AutoCAD is a logical starting point for CAD documentation. Revit is a better fit for BIM roles in building design. A basic understanding of both approaches is useful.
There is no reason to assume that it will replace AutoCAD in every field. Autodesk presents CAD and BIM as complementary technologies, and companies may use both tools.
Yes, if your tasks and learning path allow it. However, knowledge of DWG, drafting principles, and general CAD logic helps you work with other project participants.
No. Models and coordination tools help teams detect conflicts. The team still needs to find a technical solution, agree on it, and check the result.
Requirements vary by employer. A certificate can confirm your training, while a portfolio shows how you apply your skills. Ideally, they support each other.
Not every role requires BIM. However, understanding the BIM process makes it easier to work with architectural, structural, and MEP teams. It also helps you adapt to different project types.
Planning your next step as a CAD or BIM specialist? Explore current engineering vacancies at join-jot.com. Prepare a CV that includes examples of work you have actually completed. Your experience matters when employers can see and understand it.