From 2D Drawings to a Connected Workflow: Where Facade Engineering Is Heading
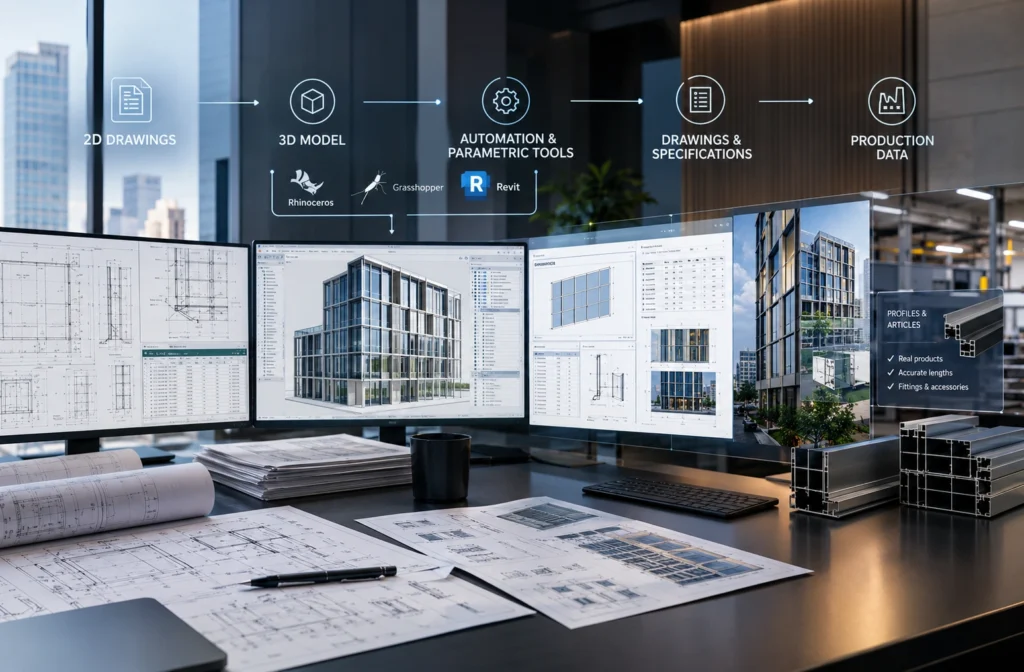
Walk into almost any facade contractor’s office, and you will notice a strange contradiction. The architectural design exists in a detailed 3D model. Yet the facade package that comes out at the other end of the process still consists of hundreds of 2D drawings, stacks of Excel specifications, and many manual checks.
This gap is gradually disappearing. Facade engineering is moving from separate drawings to connected digital workflows. This shift changes how everyone works on a project, from the architect to the profile manufacturer. Let’s look at why this is happening and what it means in practice.
Why the Old Approach Is Reaching Its Limits
Facades have become more complex. Projects include more unique panels, more curved and inclined geometry, and tighter schedules. Project changes also continue long after the engineering stage begins.
In a drawing-based process, every change means someone must manually redraw, renumber, and check the documentation. Drawings and specifications can become inconsistent. Teams often discover these discrepancies on the construction site, where corrections cost the most. Add the shortage of experienced facade drafters, and one thing becomes clear: manual workflows simply cannot scale.
The Model Becomes the Single Source of Data
In a connected workflow, the 3D model stops serving only as a presentation tool. It becomes the source for everything that follows: panel layouts, element labels, working drawings, specifications, and production data.
Each tool has its own role:
- Rhino and Grasshopper handle complex geometry.
- Revit stores structured building information.
- A plugin that connects Rhino and Revit allows both environments to work with the same data without exporting files or rebuilding the model.
The principle is simple: change the model, and the documentation updates accordingly.
Where Automation Comes In
Standard software creates the model. However, it does not divide the facade into panels ready for manufacturing, assign logical names to those panels, or generate installation drawings in the format the manufacturer expects. As a result, specialized companies increasingly develop their own internal tools for this stage.
Teams such as Aluvision façade engineering develop tools based on Revit and Grasshopper. These tools generate panel layouts, drawings, and specifications directly from the model instead of requiring engineers to draft everything manually.
The engineer’s role does not disappear. It shifts from drawing repetitive details to defining the rules that guide the tools.
Manufacturers Join the Workflow
The next step is already visible. Facade system suppliers such as Schüco publish digital profile catalogs, so a mullion in the model can contain a real product code. When the profile changes, the system can also update cutting lengths and fixing positions automatically.
What This Means for Each Project Participant
- Contractors deal with fewer drawing revisions and fewer surprises during installation.
- Architects gain more freedom in their designs because rules handle complexity instead of additional hours of manual work.
- Manufacturers receive data they can use directly instead of manually transferring information from PDFs.
- Developers receive a facade package that can accommodate project changes without disrupting the schedule.
Which Skills Are Becoming Important for Facade Engineers
This shift changes the professional profile of facade engineers. Accurate drafting remains a basic skill, but employers increasingly value:
- Confident use of Revit and an understanding of BIM workflows.
- Parametric modeling in Rhino and Grasshopper.
- A basic understanding of automation and how rules and scripts turn models into documentation.
- Data-oriented thinking: understanding what each model element must contain so manufacturers can use it without entering the information again.
This is good news for junior candidates and students. A combination of engineering thinking and digital tools opens the door to facade engineering and international projects in the AEC industry.
The Question Worth Asking
For years, the main question for a facade engineering partner was: “Do you work in BIM?” Today, almost everyone does. A more useful question is: what happens to the data after the model is created?
If the answer is “we redraw everything from scratch,” the workflow is still stuck in 2D.
Want to work with facades and complex geometry in a modern BIM workflow? Explore current vacancies for engineers, BIM specialists, and Revit specialists at join-jot.com, or submit your CV.