How to Move from AutoCAD to Revit: A Step-by-Step Plan for Engineers and Architects
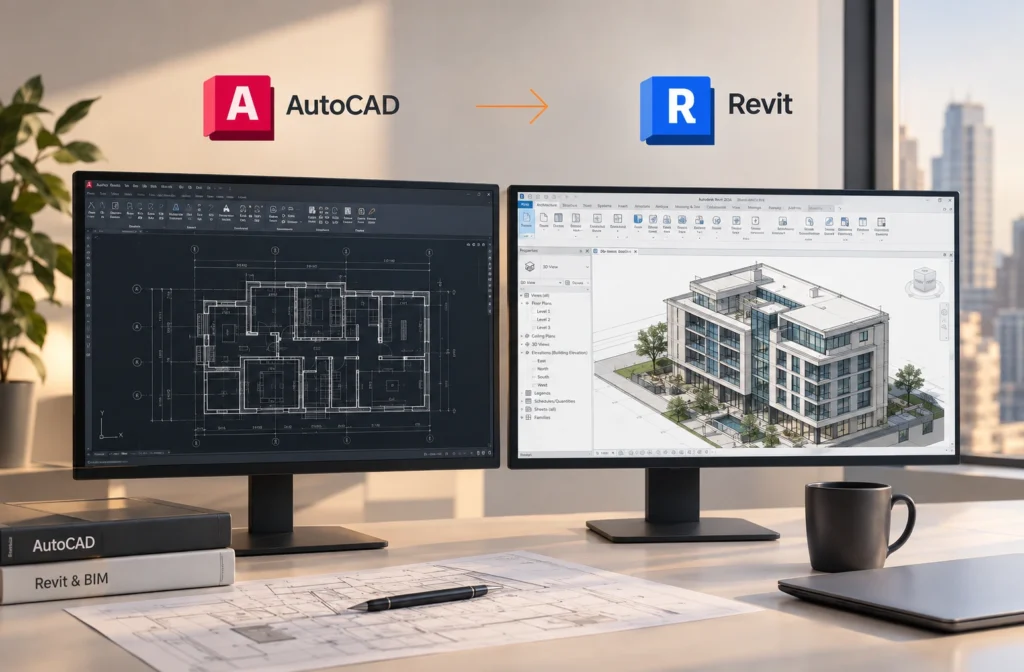
Many engineers and architects have worked with AutoCAD for years and know the tool well. However, the AEC job market increasingly requires strong Revit and BIM skills. Companies working on international projects almost always use BIM environments. As a result, the question of how to move from AutoCAD to Revit matters not only to students but also to experienced professionals who want to stay competitive.
In this article, we will explain the key differences between Revit and AutoCAD, where to start your transition, and how long the process usually takes. We will also answer a common question: AutoCAD vs Revit — what should you learn if you need to choose one tool to start your career?
Why Moving from AutoCAD to Revit Has Become Essential in the AEC Industry
For many years, AutoCAD served as a basic standard for design documentation in architecture and engineering. It is a universal CAD tool for 2D and 3D drafting. It works well for creating individual drawings, diagrams, and details.
Revit follows a different approach. It is a BIM platform where the project exists as one information model rather than a collection of separate drawing files. When you change one element, such as a floor height or beam section, Revit automatically updates all related plans, sections, and schedules.
This approach gives teams a major advantage when they work on large projects. Structural engineers, architects, and MEP engineers can work in the same model. They can see each other’s changes and identify clashes between disciplines.
That is why international AEC companies increasingly require candidates to have strong Revit skills, even when their education and previous experience focus on AutoCAD.
AutoCAD vs Revit: What Is the Key Difference?
The question “AutoCAD vs Revit — what should I learn?” is not entirely correct. These tools serve different purposes rather than directly competing with each other.
AutoCAD is primarily a drafting tool. It works with lines, geometric primitives, and layers. It does not understand that a particular line represents a wall rather than a simple graphic element. This approach gives users a lot of freedom when creating drawings. However, they must manually update each related document when the project changes.
Revit works with parametric objects. A wall in Revit is not just a line. It is an object with defined properties such as material, thickness, and height. It also interacts with other elements in the model automatically.
This approach forms the basis of BIM (Building Information Modeling), where project geometry and data exist together in one model.
In practice, this means:
- In AutoCAD, a project change requires you to update each drawing manually. In Revit, changing one parameter can update the entire documentation set automatically.
- AutoCAD works better for quick sketches, individual details, and smaller 2D drawings. Revit works better for designing a complete building as one coordinated model.
- Revit has a steeper learning curve at the beginning because of its parametric logic. However, it can save significant time in the long term when you coordinate the project and make changes.
For most positions in the modern AEC industry, the answer to “what should I learn?” is not “either/or.” A better approach is to use AutoCAD as a foundation and Revit as the main tool for project work.
Many companies still use AutoCAD for specific tasks, such as site plans or detailing. That makes basic AutoCAD skills valuable even after you learn Revit.
Where to Start When Moving from AutoCAD to Revit
1. Change the Way You Think About the Project
The biggest challenge when moving to Revit is not the interface. It is the way you think about the project.
In AutoCAD, the drawing is the final result. In Revit, the drawing is only one way to view the model. The model acts as a single project database.
Before learning specific tools, you should understand the BIM concept itself. The model comes first, while the documentation comes from the model.
2. Learn the Basic Modeling Tools
Start with basic elements such as walls, floors, doors, windows, and roofs.
You also need to understand how Revit works with levels, grids, and element categories. These concepts form the foundation for almost everything you will do later in the model.
3. Understand Families
Families are one of the key Revit concepts that you will not find in AutoCAD.
Families are parametric components such as doors, windows, furniture, and structural elements. You can configure them to meet the requirements of a specific project.
Understanding how families work helps you move from beginner-level Revit skills to confident model management.
4. Learn Sheets and Schedules
Once you understand basic modeling, move on to documentation. Learn how to work with sheets, views, and schedules generated from the model.
This stage shows one of Revit’s biggest advantages. When you change the model, Revit can automatically update material and element schedules.
5. Practice with Real or Training Projects
Knowing the interface is not enough. You need practical experience.
Start with a small training project. For example, take an existing AutoCAD drawing and recreate it in Revit. This approach helps you understand the difference between the two workflows and recognize common modeling and coordination challenges.
6. Consider Specialized Courses
You can learn Revit on your own. However, structured courses with practical assignments and feedback can speed up the transition.
They can also help you avoid common beginner mistakes. This becomes especially useful if you want to prepare for specific employer requirements.
How Long Does It Take to Move from AutoCAD to Revit?
The time depends on your previous experience and how consistently you practice.
You can learn basic modeling skills, such as walls, floors, and simple plans, within a few weeks of regular practice. Confident work with families, schedules, and multidisciplinary coordination usually takes several months of hands-on experience, especially on real projects.
Your AutoCAD experience gives you an advantage at the beginning. You already understand drafting standards, scales, and documentation principles. You can transfer this knowledge to Revit even though the specific tools work differently.
Do You Need to Stop Using AutoCAD Completely?
No. Many companies continue to use AutoCAD alongside Revit.
For example, teams may use AutoCAD for site plans, construction details, or projects where a full BIM model does not make financial or practical sense.
The best strategy is not to replace AutoCAD with Revit. Instead, expand your skill set. Add Revit and an understanding of BIM workflows to your existing CAD experience.
For AEC employers, candidates who can confidently work with both AutoCAD and Revit often have more career opportunities than candidates who know only one tool.
Frequently Asked Questions About Moving from AutoCAD to Revit
You can learn the basics within a few weeks. Confident work with families and model coordination usually develops over several months of practice on real projects.
Ideally, learn both tools. Basic AutoCAD skills remain useful for specific tasks, while Revit and BIM workflows are becoming increasingly common requirements for modern project teams.
AutoCAD experience helps you understand drafting standards and documentation principles. However, you need to change your approach to design. Instead of drawing individual lines, you work with a parametric model.
Yes. Self-study works well, especially if you already have CAD experience. However, structured courses with practical assignments can speed up the transition and help you systematically close gaps in your understanding of BIM workflows.
No. However, demand for Revit skills continues to grow, especially for positions related to international projects and multidisciplinary BIM coordination.
Yes. This is common practice. Teams often use Revit for the main model and coordination, while they use AutoCAD for specific details, site plans, or documentation that does not require a complete BIM model.
Ready to put your new skills into practice?
Check the latest vacancies for engineers, architects, and BIM/Revit specialists at join-jot.com. You can submit your CV or explore courses that can help you confidently move from AutoCAD to Revit and BIM workflows.